Designed for refined interiors. Engineered for effortless installation.

Living room with brown sofa, wooden wall paneling, and a table lamp with a beige shade and white base, casting shadows on the wall.
Interior ceiling with a large square skylight showing blue sky and white clouds, wood-paneled ceiling with two ceiling-mounted lights.

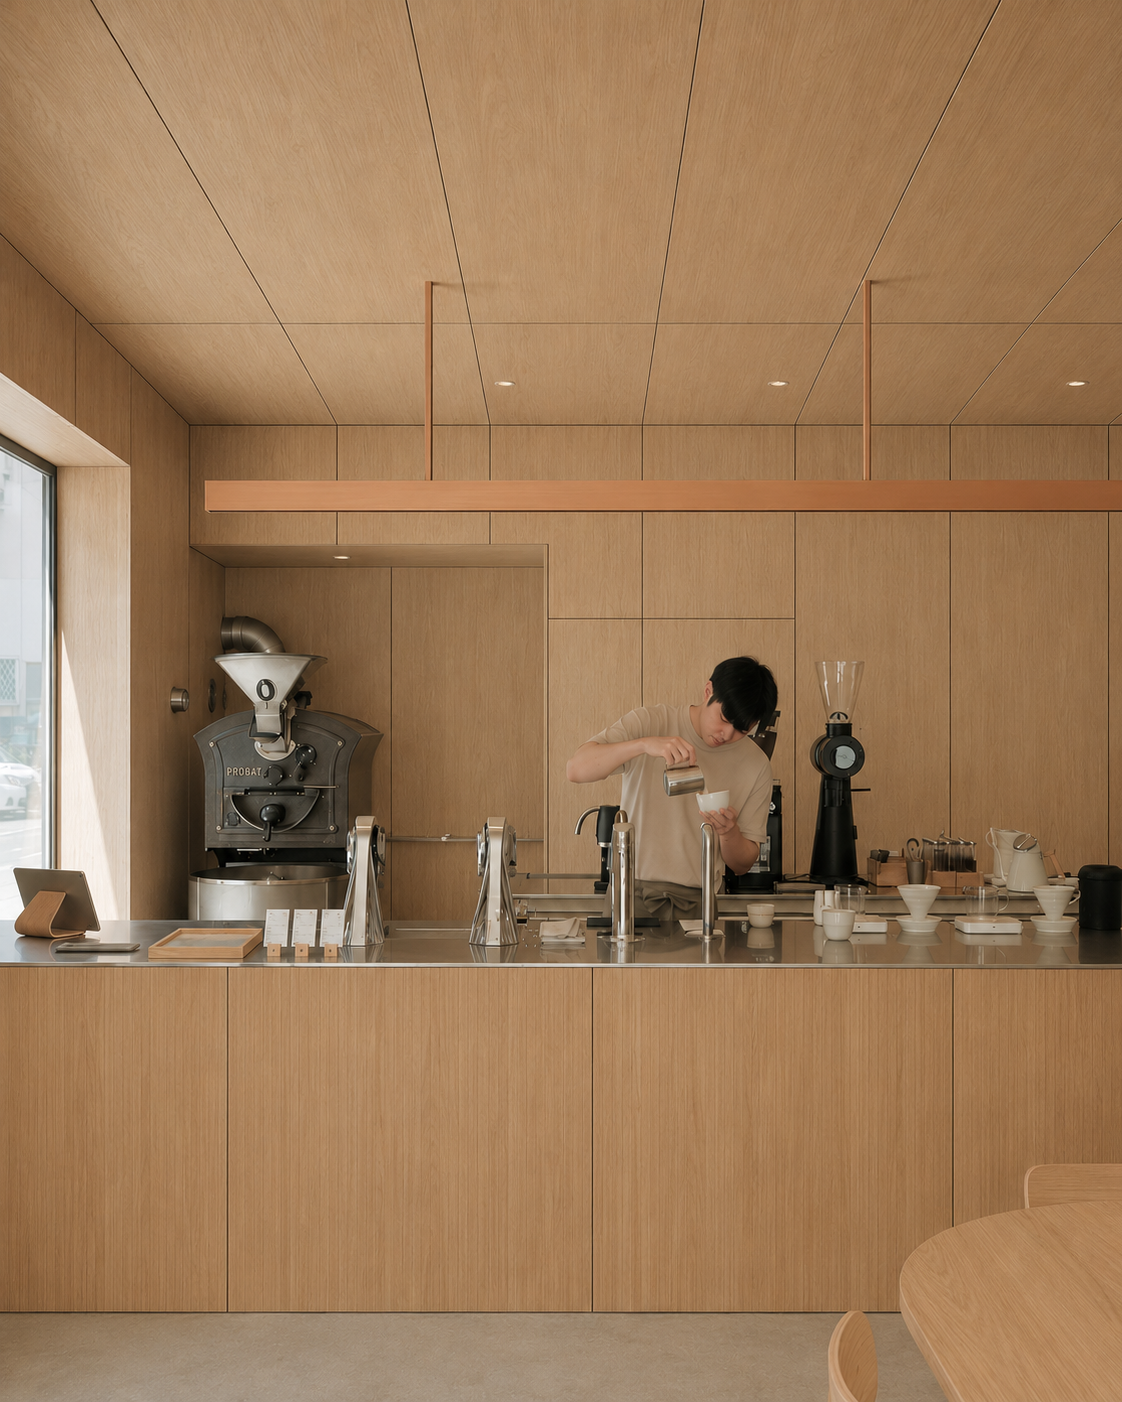
Morebi is an architectural wood surfacing system that combines precision-engineered components with refined details to create seamless walls and ceilings that are both beautiful to design and efficient to build.

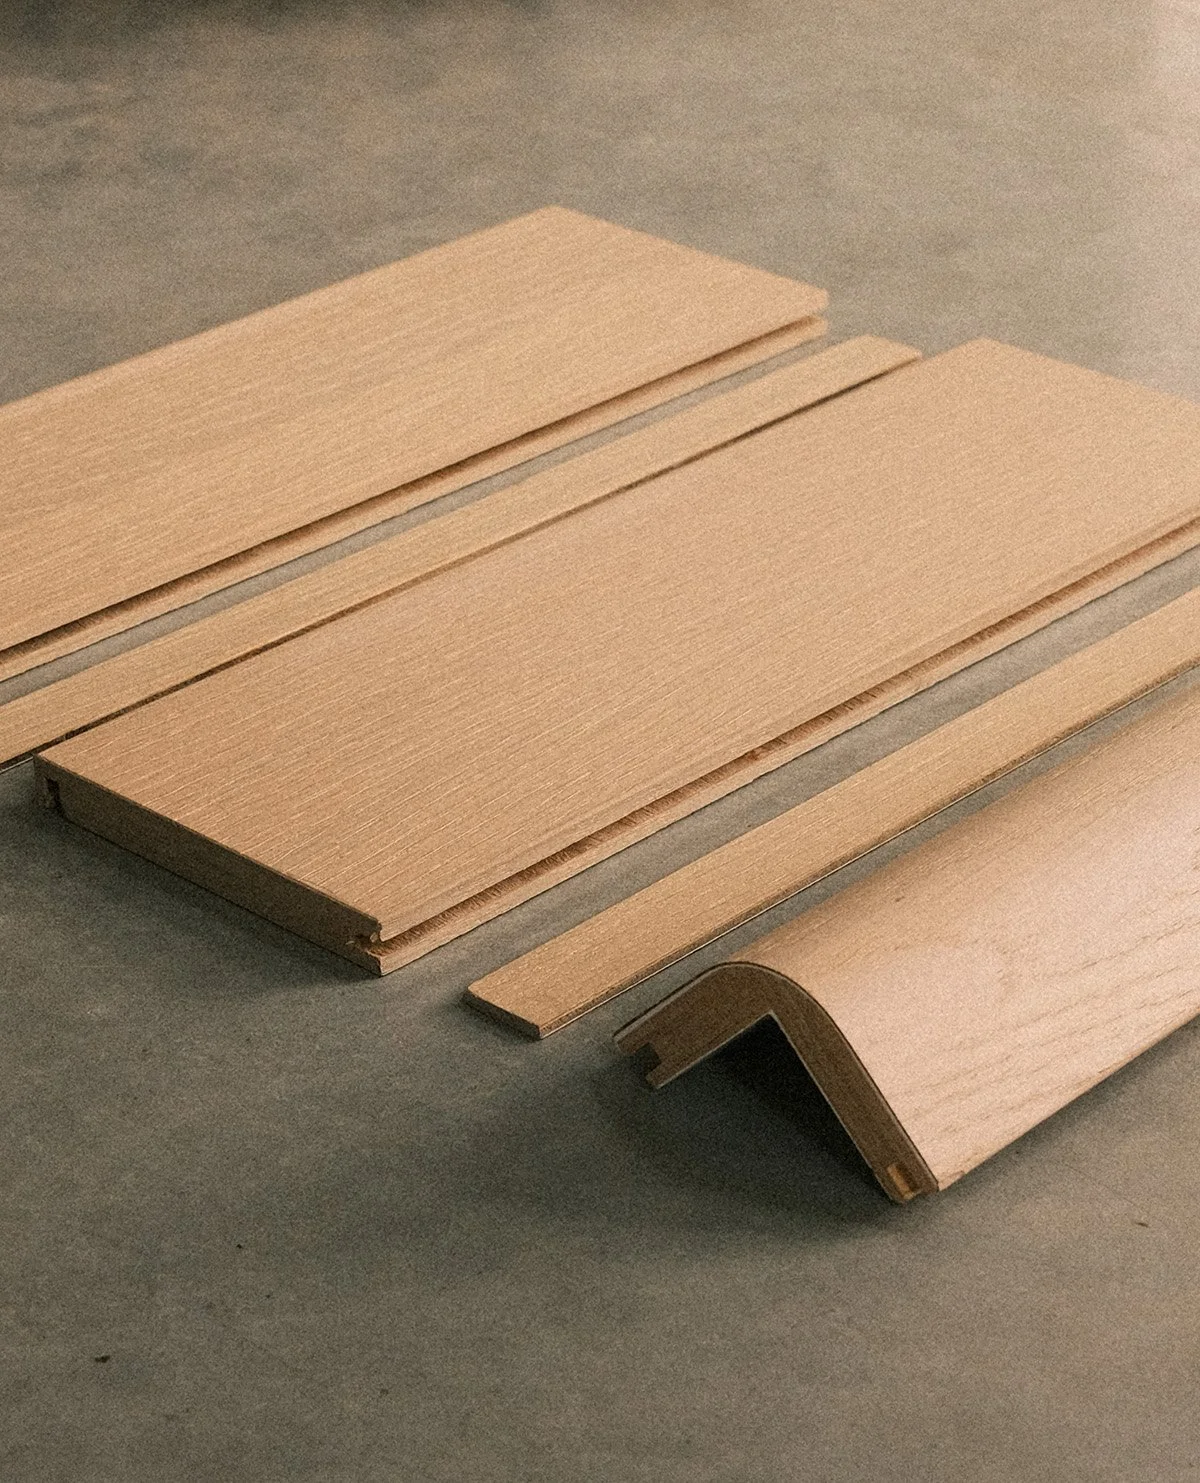
We obsessed over how two panels meet at a corner.

Because the smallest details define the character of a space. Our architectural wood system is engineered from the details outward—so every reveal, transition, and junction feels intentional.

Close-up of a wooden cabinet with a rounded corner, showing vertical grain, situated on a light grey floor.
Several pieces of light-colored wood trim and molding laid out on a flat surface, some with curved edges.

Engineered for simplicity.

Every component in the Morebi system is designed to simplify installation while preserving the architectural quality of custom millwork.

  • Factory-made precision
    Every panel and profile is manufactured to precise tolerances for consistent alignment, clean reveals, and repeatable architectural detailing.

  • Engineered connection system
    Our integrated tongue-and-groove system allows panels to install quickly and intuitively, reducing site work while maintaining a refined finish.

A Kit of Parts

From expansive wall surfaces to corners, transitions, and finishing details, the Morebi system is designed as a complete architectural toolkit.

Explore the Statement of Line to understand the components available and begin planning how they come together in your space.
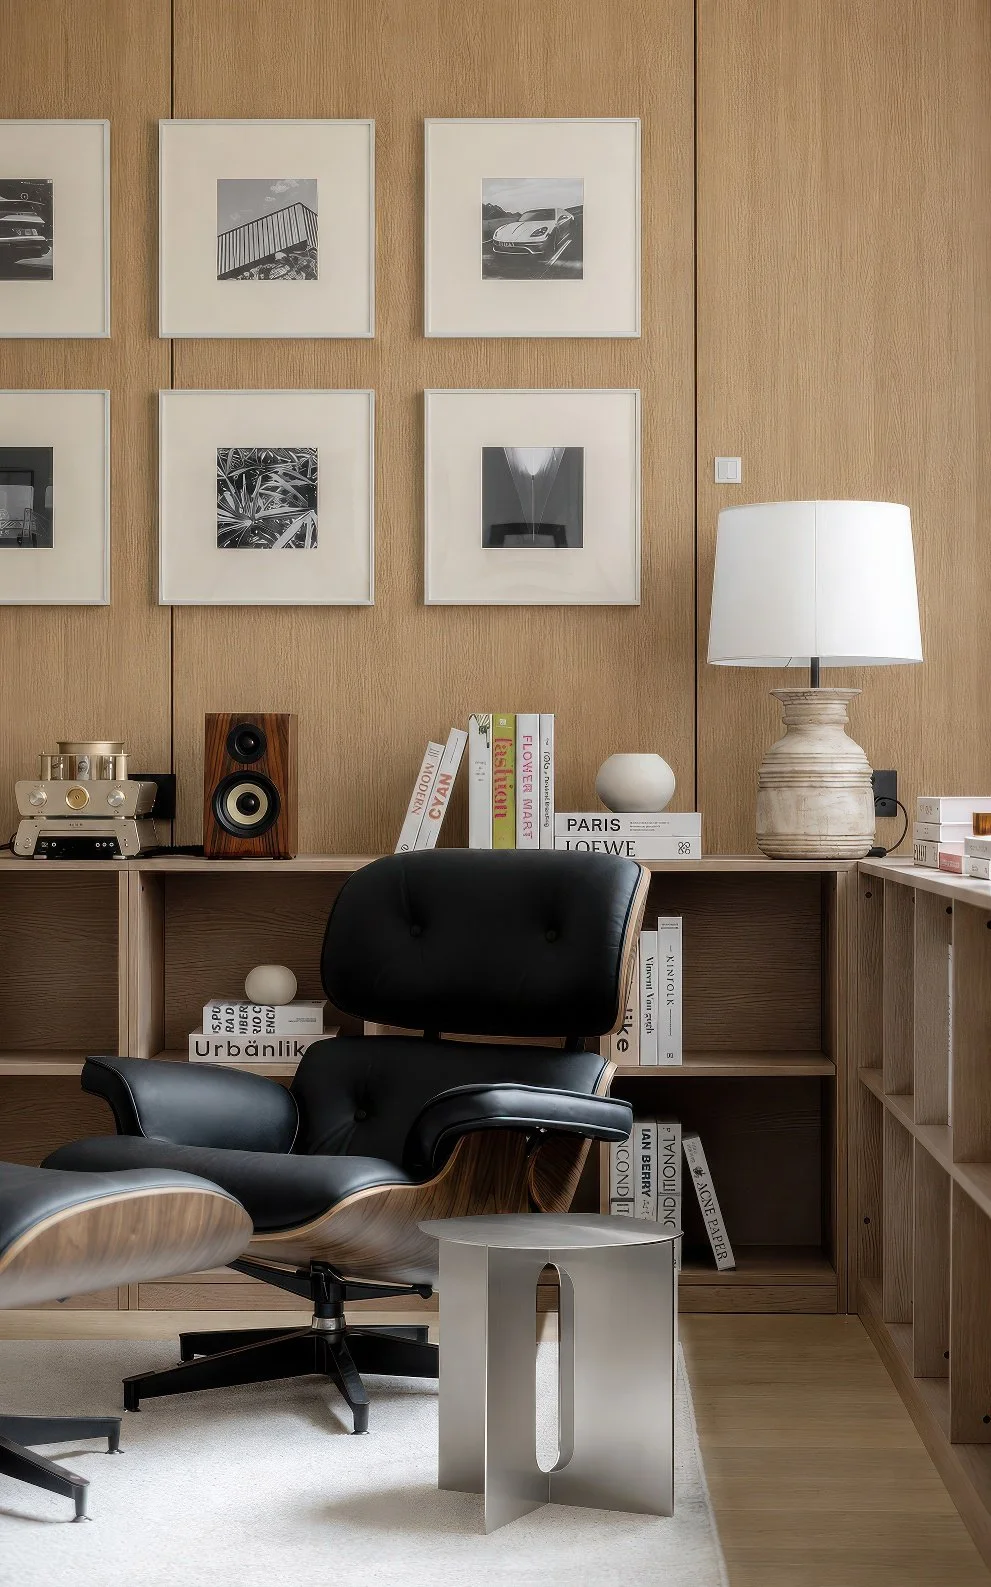
Interior of a modern workspace with a black lounge chair, a light wood desk with books, a table lamp, framed black and white photographs on a wooden wall, and a speaker system.

Every component is engineered to simplify construction while enhancing architectural detail.
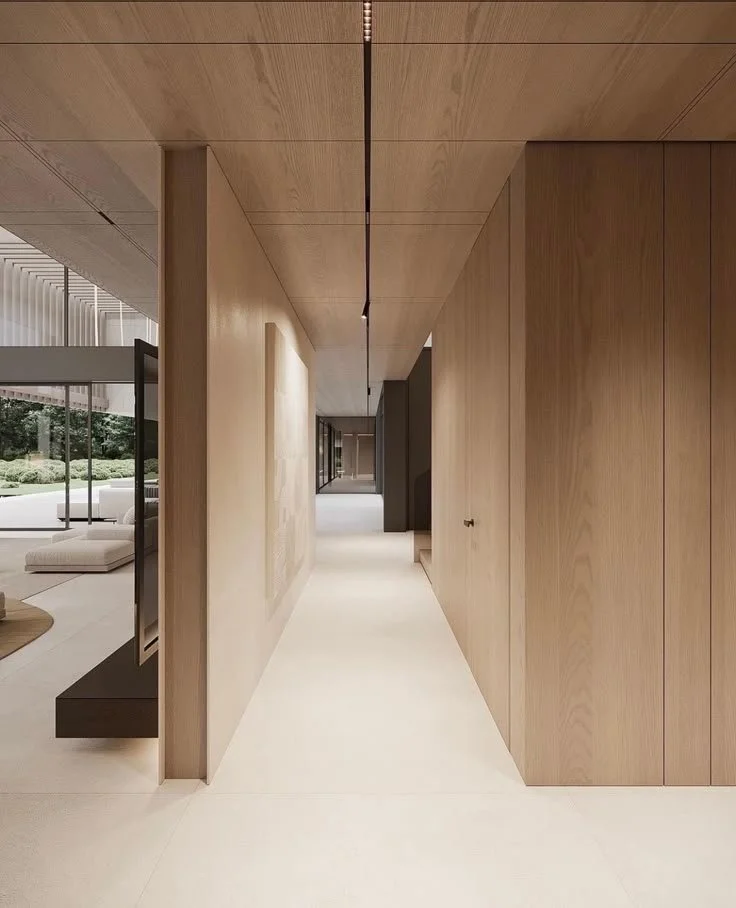
Minimalist interior hallway with wooden panel walls and ceiling, light-colored floors, with a view into living area and large windows showing outdoor greenery.
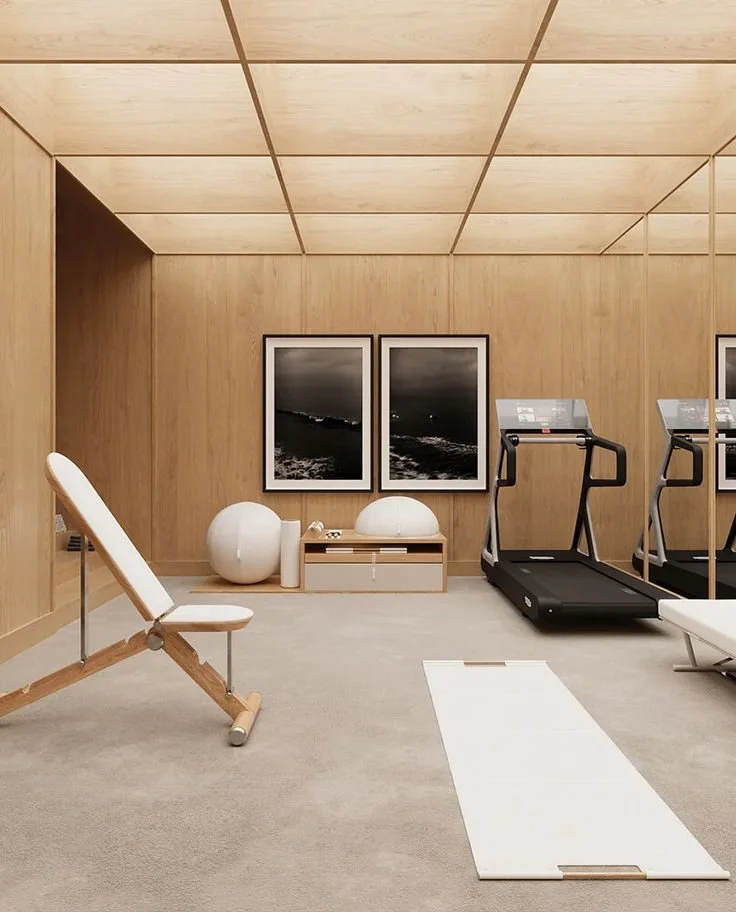
Hospitality
A minimalist indoor gym or wellness space with light wood-paneled walls and ceiling, featuring a white adjustable lounge chair, a white exercise ball, yoga mat, two treadmills, and framed black-and-white artwork.